
Price Reduction - Eco Friendly





Address
3001 Osprey Circle, Panama City, FL
Price
$ 575,000
Property Attributes
- MLS#794221
- TypeSingle Family
- Listing Status Active
- CountyBay
- CityPanama City
- Area02 - Bay County - Central
- NeighborhoodOsprey Cove
- Zip32405
- Style
- Year Built2017
- Taxes$ 6424
- Price$ 575,000
- Bedrooms5
- Full Bathrooms4
- Half Bathrooms0
- Sqr Footage2985
- Lot Size0.2 Acres
Data Source:
Central Panhandle Association of REALTORS® (CPAR)
Property Description
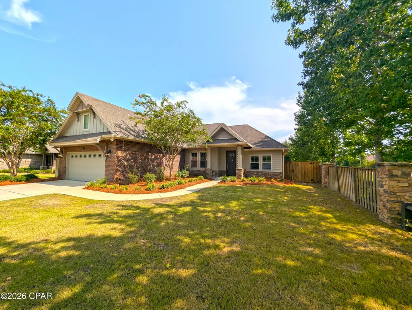
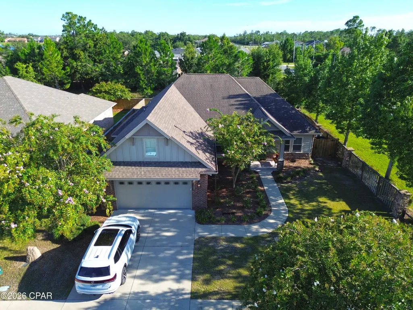
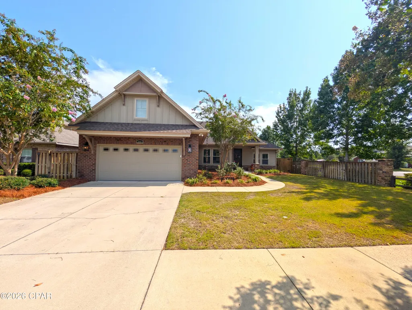
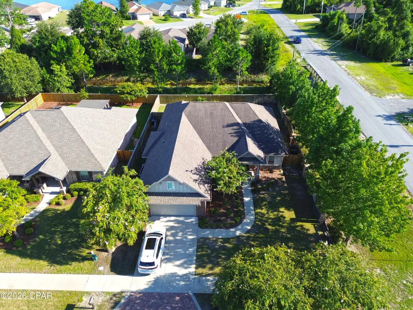
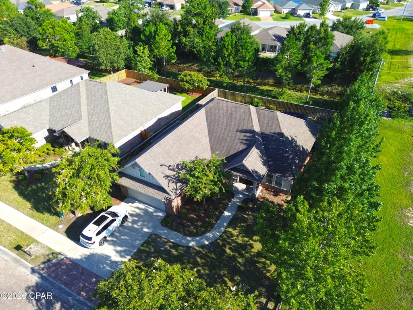
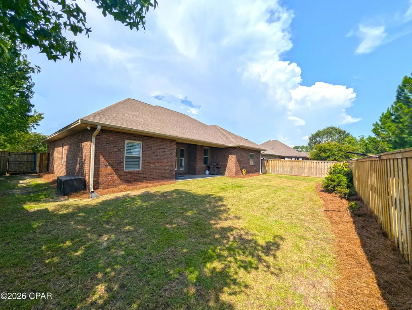
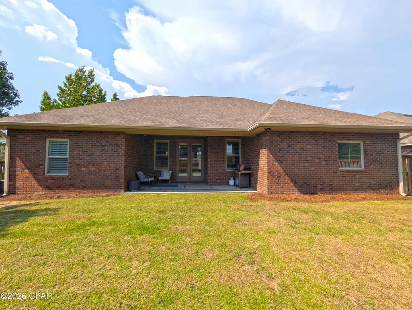
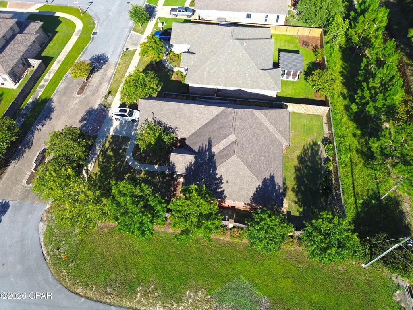
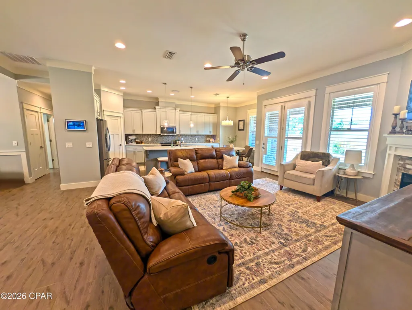
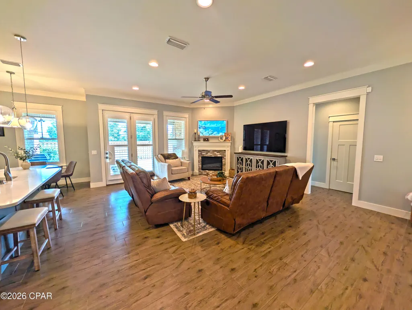
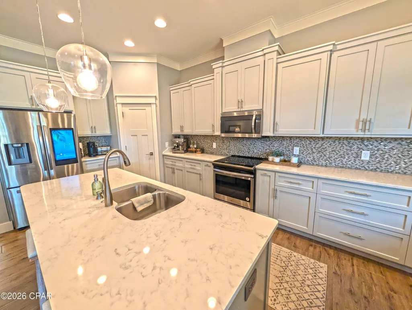
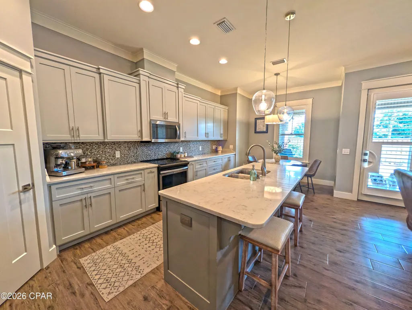
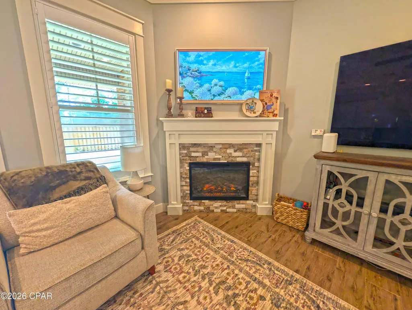
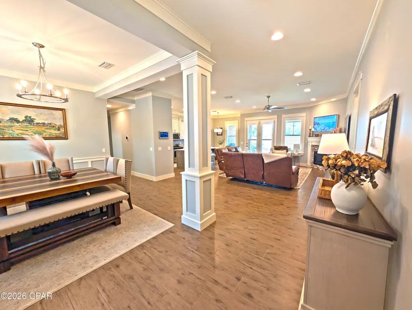
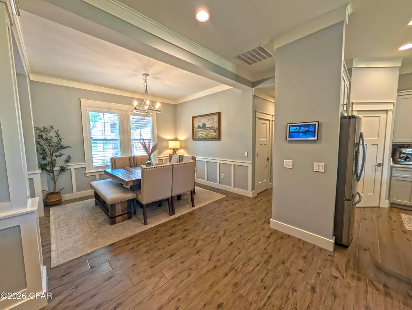
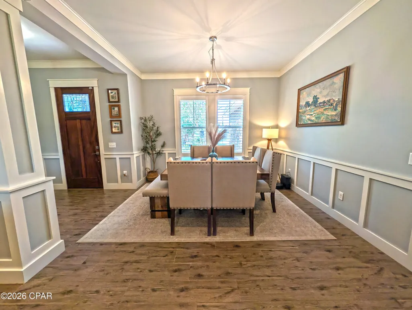
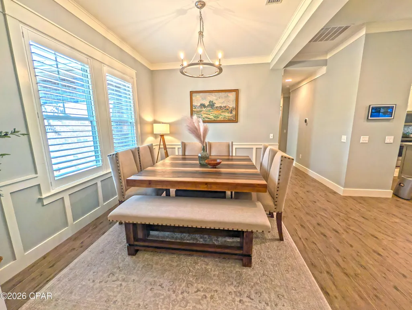
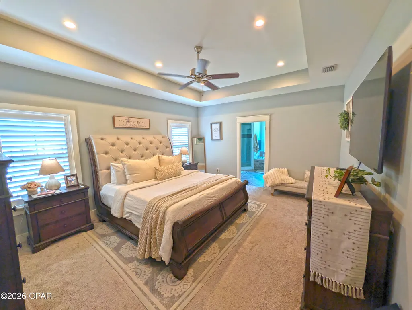
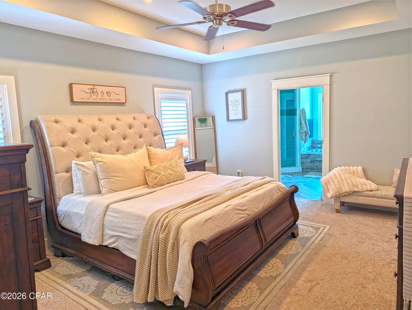
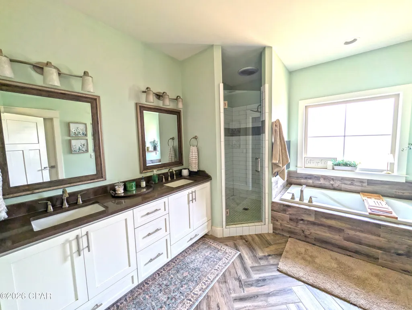
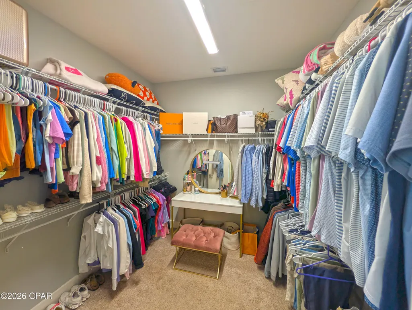
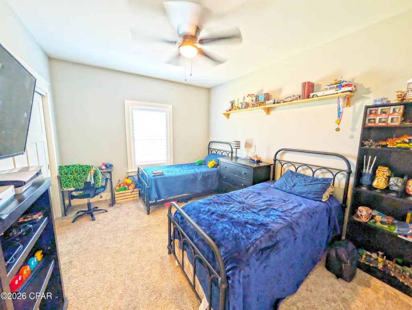
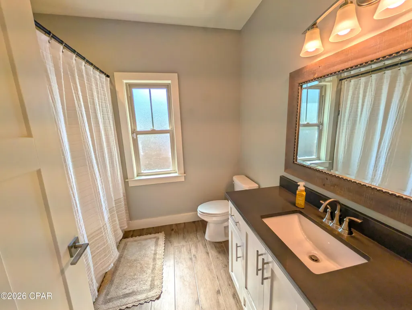
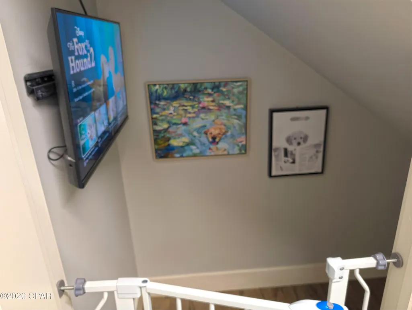
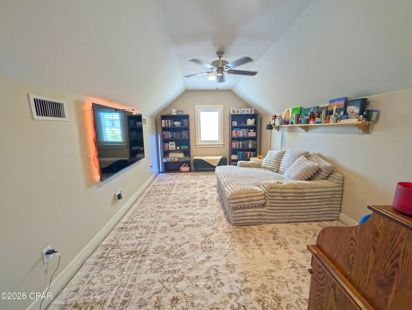
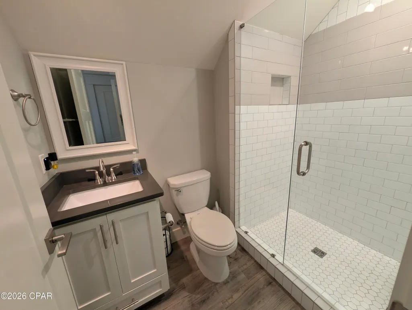
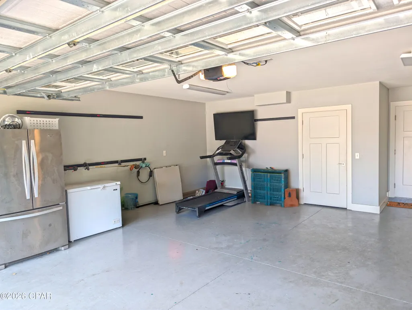
Craftsman elegance meets modern convenience in this stunning 2017-built home situated on a manicured lot in Osprey Cove. Featuring high ceilings, crown molding, custom board-and-batten wainscoting, and durable wood-look tile flooring, this open-concept layout is designed for effortless everyday living and entertaining. At the center of the home is a gourmet kitchen boasting quartz countertops, light gray shaker cabinetry, a mosaic tile backsplash, stainless steel appliances, and an expansive island with pendant lighting and breakfast bar seating. The kitchen opens seamlessly into a bright dining area and an airy living room, anchored by an electric fireplace with a stacked-stone surround and custom mantel. The main-level primary suite is a private retreat with a tray ceiling, recessed lighting, plantation shutters, and a spa-inspired en-suite bath featuring a double vanity, walk-in shower, and deep soaking tub. Three additional guest bedrooms and full baths reside on the main floor. Upstairs, a flexible bonus loft with its own full bathroom and closet serves as a 5th bedroom, media room, or private office. Thoughtful custom upgrades set this property apart, including a cozy under-stairs pet retreat with a TV mount, a wall-mounted smart home control center, plantation shutters, and a finished 2-car garage with epoxy flooring. Exterior features include brick veneer and HardiePlank siding, stone-accented perimeter fencing, mature landscaping, and a fully fenced privacy backyard. Key Features & Upgrades Gourmet Kitchen: Quartz countertops, mosaic backsplash, stainless appliances, light gray shaker cabinets, and an oversized island. Living & Interior Details: Wood-look tile flooring, crown molding, board-and-batten wainscoting, stacked-stone fireplace, and wall-mounted smart panel. Main-Level Primary Suite: Tray ceiling, recessed lighting, double vanity, walk-in shower, and garden tub. Bonus Spaces: Under-stairs custom pet nook, second-story media loft with full bath, and epoxy-coated garage. Exterior & Yard: Brick and stone accents, HardiePlank siding, fully fenced backyard, stone pillar fencing, and lush curb appeal.
| Elementary School | Middle School | High School |
|---|---|---|
| Hiland Park Elementary School | Mowat Middle School | Mosley High School |
| Price History | |
|---|---|
| 8/18/2026 | Listed $599,000 |
| 9/7/2026 | 2$585,000 |
| 9/22/2026 | 2$575,000 |
General Features
| Sewer | Public Sewer |
|---|---|
| Utilities | Cable Connected,Electricity Available,High Speed Internet Available,Underground Utilities |
| Property Subtype | Single Family Residence |
| Tax Year | 2025 |
| County | Bay |
| Property Type | Residential |
| HOA | true |
| Subdivision Name | Osprey Cove |
| Special Listing Conditions | Listed As-Is |
| Status | Active |
| Directions | From Baldwin Rd, head north on Harrison Ave. At the fork, stay left. Take the first right (Osprey Circle.) Home is the first one on the right. |
| High School | Mosley |
| City | Panama City |
| Zoning Description | City, Resid Single Family |
| MLS Area | 02 - Bay County - Central |
| Lot Size Units | Acres |
| Lot Size Square Feet | 8712 |
| Elementary School | Hiland Park |
| Tax Annual Amount | 6424.8 |
| Middle/Junior High School | Mowat |
| MLS Area Minor | 0201 - Bay - Central NE |
| Standard Status | Active |
| Property Sub Type Additional | Single Family Residence |
| Occupancy Type | Occupied |
| Year Built | 2017 |
| Association Fee Includes | Association Management,Maintenance Grounds |
| Heating | Central,Electric,ENERGY STAR Qualified Equipment,Fireplace(s) |
| Cooling | Central Air,ENERGY STAR Qualified Equipment |
| Appliances | ENERGY STAR Qualified Appliances,Electric Oven,Electric Range,Electric Water Heater,Plumbed For Ice Maker |
| Patio/Porch Features | Open,Porch |
| Construction Materials | Brick,HardiPlank Type,Wood Frame |
| Attached Garage | false |
| Garage Y/N | true |
| Total Rooms | 5 |
| Full Baths | 4 |
| Garage Spaces | 2 |
| Architectural Style | Craftsman |
| Stories Count | 2 |
| Levels | Two |
| HOA Fee | 330 |
| Assoc Fee Paid Per | Annually |
| Security Features | Smoke Detector(s) |
| New Construction | false |
| Energy Efficient | Appliances |
| Roof | Composition,Shingle |
Interior Features
| Total Baths | 4 |
|---|---|
| Interior Amenities | Double Vanity,Interior Steps,Main Level Primary,Smart Home,Soaking Tub,Separate Shower,Walk-In Closet(s) |
| Air Conditioning Y/N | true |
| Heating Y/N | true |
| Fireplace Y/N | true |
| Total Bedrooms | 5 |
| LivingAreaSource | Appraiser |
| Window Features | Double Pane Windows |
| Total Stories | 2 |
| Fireplace Features | Electric |
Exterior Features
| Lot Features | Sprinkler System |
|---|---|
| Lot Size Area | 0.2 |
| Lot Dimensions | 75.0 ft x 120.0 ft |
| Lot Size Acres | 0.2 |
| Road Frontage Type | City Street |
| Building Area Total | 2985 |
| Waterfront Y/N | false |
| Exterior Amenities | Rain Gutters |
| Road Responsibility | Public Maintained Road |
| Fencing | Fenced |
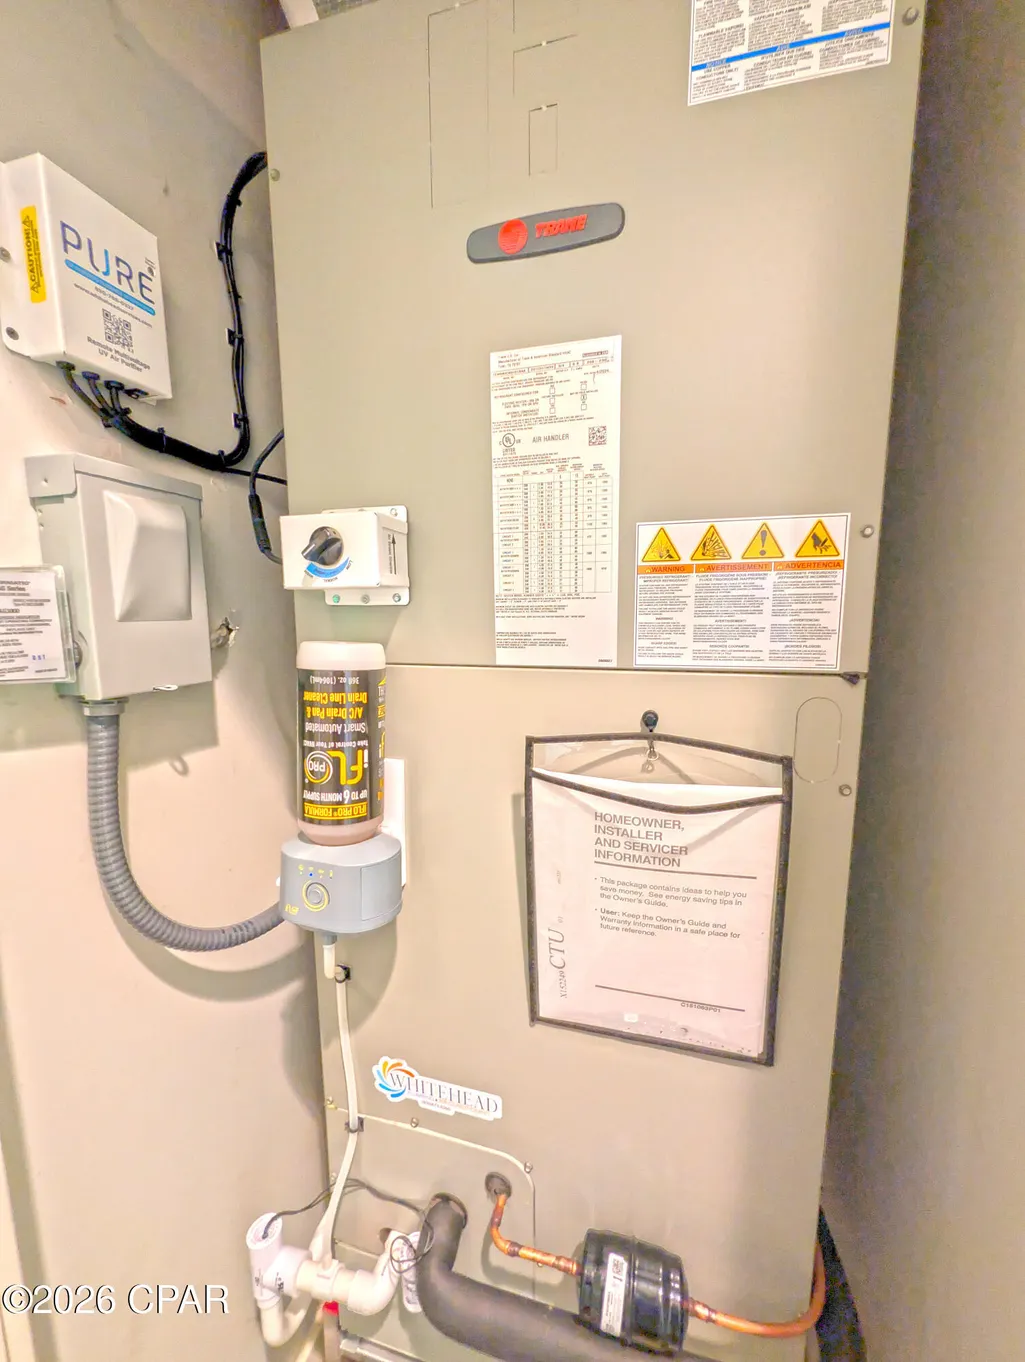
| Other Equipment | Air Purifier |
| Foundation Details | Slab |
Amenities
- Foreclosure
- Views
- Short Sale
- New Construction
- Adult 55+
- Lease To Own
- No HOA Fees
- Furnished
- Primary On Main
- Air Conditioning
- Seller Finance
- Green
- Fixer Upper
- Horse
- Golf
- Fireplace
- Deck
- Garage
- Basement
- Pool
Property vs Single Family Average in 32405
Price
Taxes
Year Built
 Emerald Coast Association of REALTORS®, Inc. All information deemed reliable but not guaranteed. All properties are subject to prior sale, change or withdrawal. Neither listing broker(s) or information provider(s) shall be responsible for any typographical errors, misinformation, misprints and shall be held totally harmless. Listing(s) information is provided for consumer's personal, non-commercial use and may not be used for any purpose other than to identify prospective properties consumers
 Listing data provided by: Central Panhandle Association of Realtors (CPAR)
Information deemed reliable but not guaranteed. The information is provided exclusively for consumers personal, non-commercial use and may not be used for any purpose other than to identify prospective properties consumers may be interested in purchasing.
Listing data provided by: Central Panhandle Association of Realtors (CPAR)
Information deemed reliable but not guaranteed. The information is provided exclusively for consumers personal, non-commercial use and may not be used for any purpose other than to identify prospective properties consumers may be interested in purchasing.
