





Address
83 Clarke Hill Road, Freeport, FL
Price
$ 707,000
Property Attributes
- MLS#1008458
- TypeSingle Family
- Listing Status Active
- CountyWalton
- CityFreeport
- AreaFreeport
- NeighborhoodBear Creek Subdivision Phase III A
- Zip32439
- StyleCraftsman Style
- Year Built2026
- Taxes$ 700
- Price$ 707,000
- Bedrooms3
- Full Bathrooms3
- Half Bathrooms0
- Sqr Footage2258
- Lot Size0.12 Acres
Data Source:
Emerald Coast MLS (ECAR)
Property Description
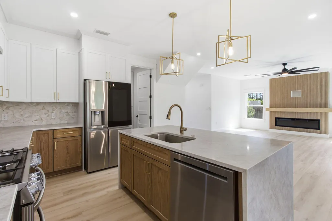
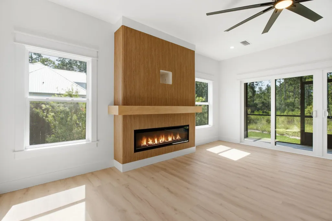
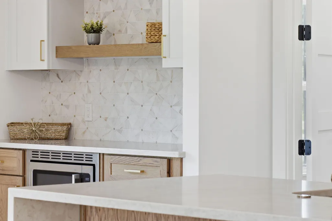
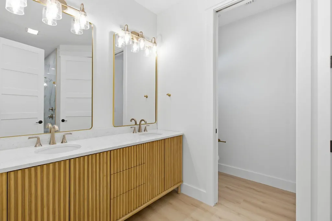
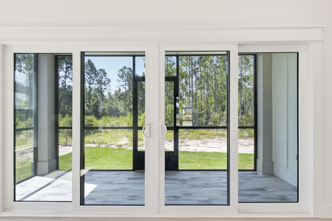
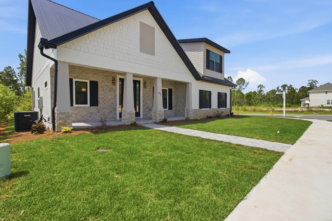
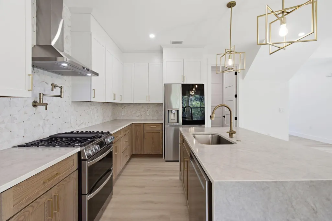
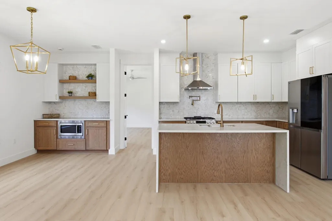
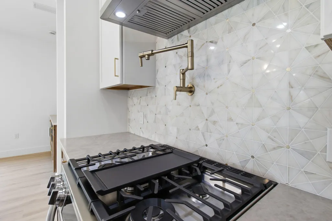
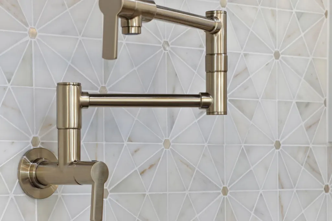
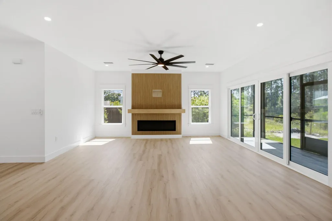
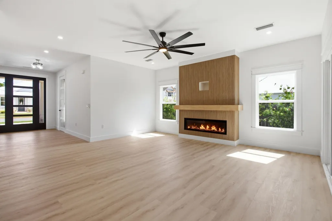
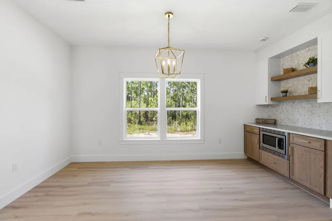
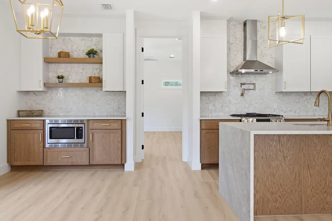
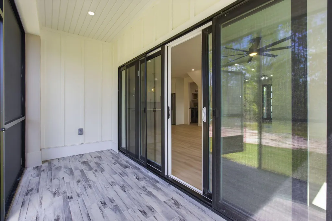
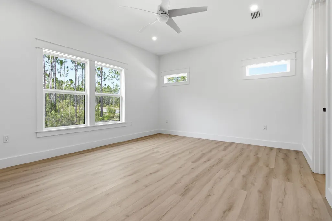
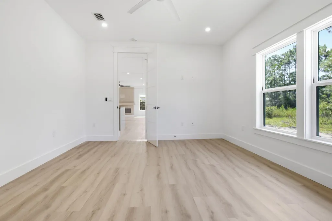
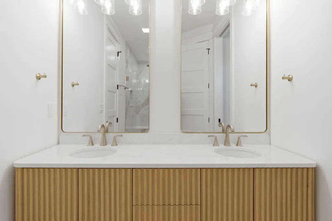
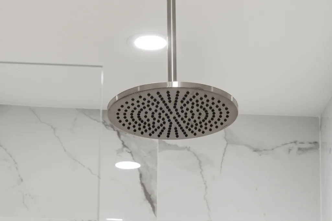
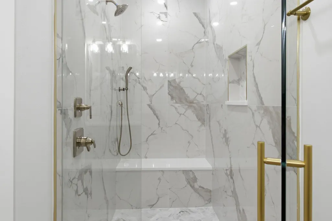
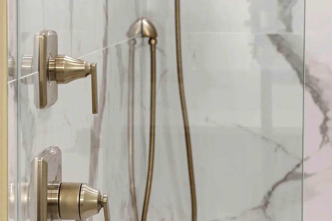
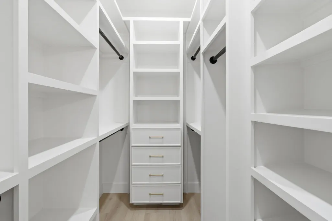
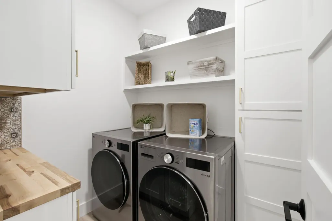
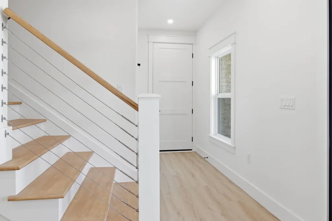
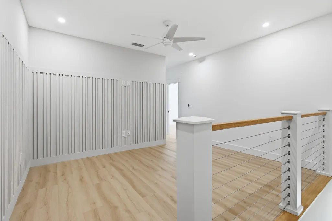
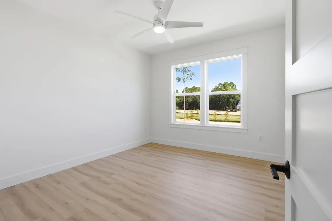
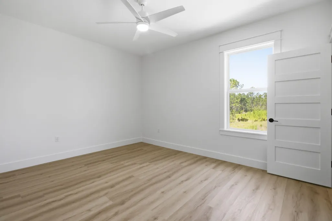
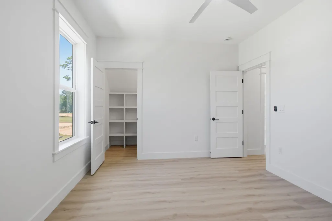
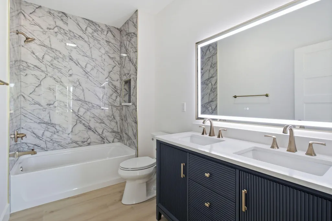
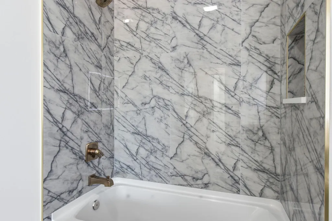
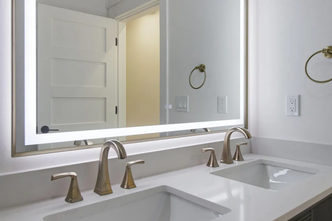
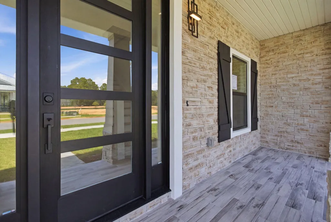
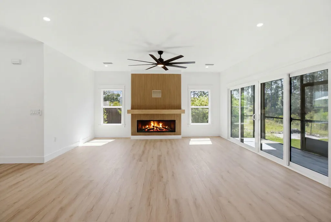
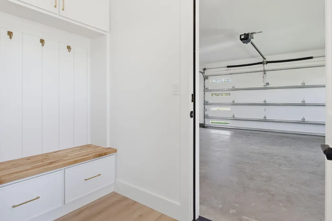
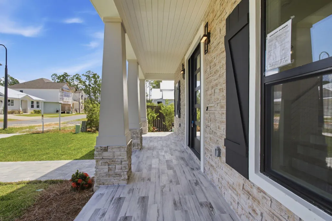
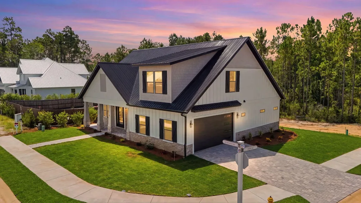
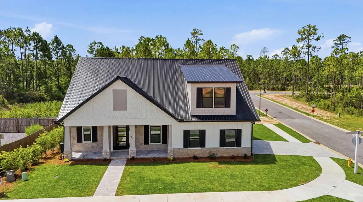
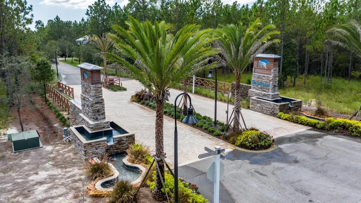
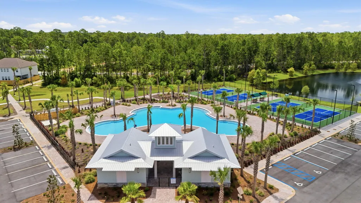
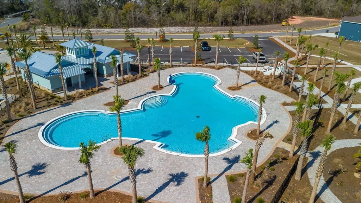
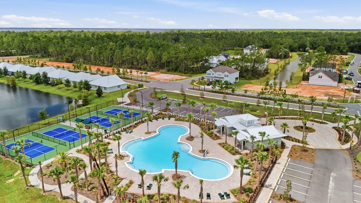
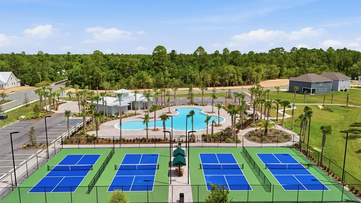
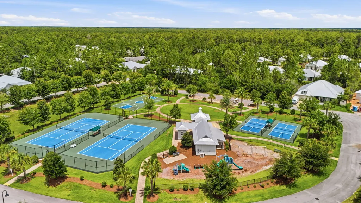
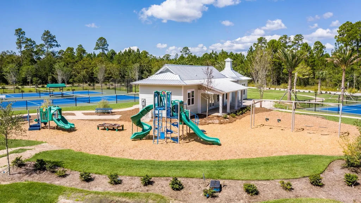
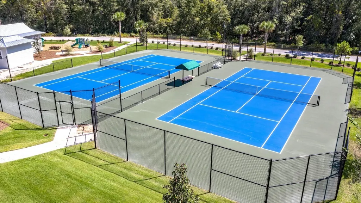
Welcome to modern coastal elegance in the Bear Creek community. Up to $5,000 Flex Money when using Preferred Lender. This brand-new custom build seamlessly blends high-end architectural design with casual, everyday comfort. From the moment you walk through the door, you're greeted by bright, sun-filled living spaces, light oak-style flooring, and luxury finishes. The chef's kitchen is designed to be the heart of the home, featuring custom white and wood-tone cabinetry, brushed gold hardware, a pot filler, a geometric mosaic backsplash, and an expansive island anchored by designer pendant lights. The open main living area centers around a striking floor-to-ceiling fluted fireplace feature and opens through oversized sliding glass doors directly onto a quiet, private screened-in porch offering the perfect spot for morning coffee or evening wine with views of peaceful surrounding greenery. Designed for maximum versatility, the home includes a dedicated main-level office space alongside a secondary upstairs flex loft with custom slat wall detailing--ideal for a play area or a media room. The spa-inspired primary suite serves as a luxury retreat, boasting a custom walk-in closet system and an ensuite bath complete with dual fluted vanities and a floor-to-ceiling marble glass shower with dual shower heads. Beyond the home's striking exterior curb appeal, accented with black metal roofing, impact windows & doors, board-and-batten siding, stone pillars, paver driveway and .. walkway. Bear Creek offers a vibrant resort lifestyle. Enjoy premier neighborhood amenities including a resort-style pool, fitness center, tennis and pickleball courts, basketball court, playground, and scenic walking trails. Schedule your private tour today to experience this custom masterpiece
| Elementary School | Middle School | High School |
|---|---|---|
| Freeport Elementary School | Freeport Middle School | Freeport High School |
| Price History | |
|---|---|
| 7/24/2026 | Listed $707,000 |
General Features
| Utilities | Electric,Gas - Propane,Public Water |
|---|---|
| Zoning | Resid Single Family |
| Property Subtype | Detached Single Family |
| Community Features | Short Term Rental - Not Allowed,Pickle Ball,BBQ Pit/Grill,Community Room,Exercise Room,Gated Community,Pets Allowed,Picnic Area,Playground,Pool,Tennis |
| County | Walton |
| Property Type | Residential |
| Subdivision Name | Bear Creek Subdivision Phase III A |
| Status | Active |
| Buyer Financing | Conventional,FHA,VA |
| Directions | From Freeport head south on US Hwy 331 S, From Santa Rosa Beach head north on US Hwy 331 then head east on County Highway 3280 1 mile. Turn right on Bear Creek Blvd cross the rustic bridge. Turn right on Clarke Hill Rd and the house is on the left. |
| High School | Freeport |
| City | Freeport |
| MLS Area | 20 - Freeport |
| Lot Size Units | Acres |
| Lot Size Square Feet | 5227.2 |
| Elementary School | Freeport |
| Middle/Junior High School | Freeport |
| MLS Area Minor | 2008 - Jolly Bay |
| Standard Status | Active |
| Sewer | Public Sewer |
| Tax Assessed Value | 600 |
| Cooling | Ceiling Fans |
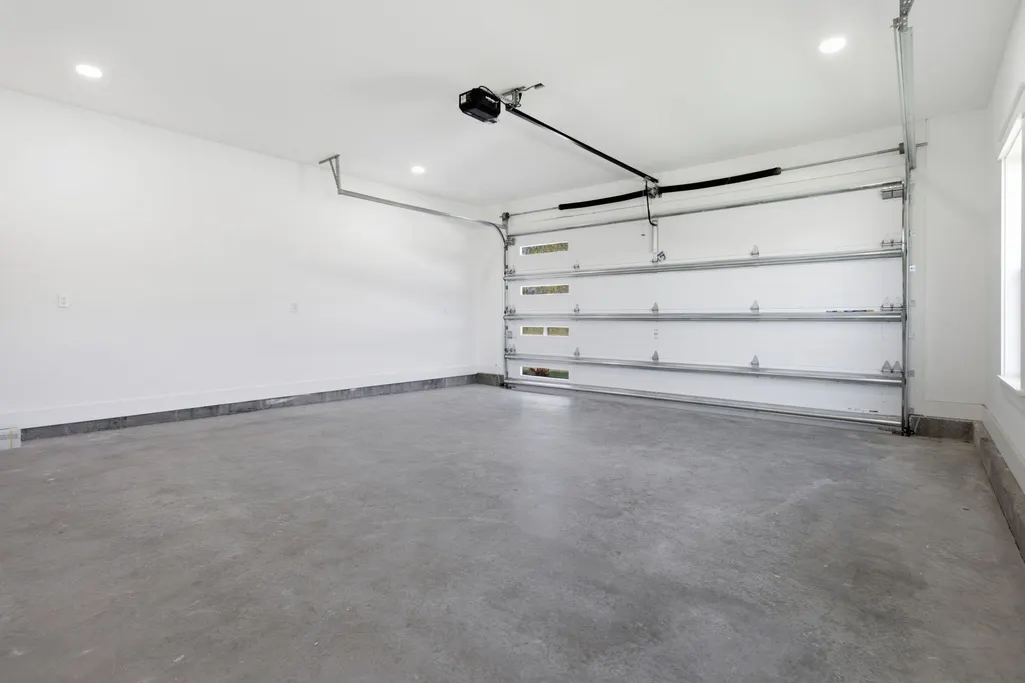
| Garage Spaces | 2 |
| Patio/Porch Features | Patio Covered,Porch Open,Porch Screened |
| Architectural Style | Craftsman Style |
| Construction Materials | Siding CmntFbrHrdBrd,Stone,Trim Wood |
| Year Built | 2026 |
| Stories Count | 2 |
| Tax Year | 2025 |
| New Construction | false |
| Attached Garage | true |
| Total Rooms | 11 |
| Carport Y/N | false |
| Property Condition | Construction Complete |
| Association Fee Includes | Accounting,Management,Master Association,Recreational Faclty |
| Pool Features | Pool Type |
| HOA | true |
| Virtual Tour | https://www.zillow.com/view-imx/22d8e2ce-3e97-4142-9598-b9c417f8c2b0?wl=true&setAttribution=mls&initialViewType=pano |
Interior Features
| Total Baths | 3 |
|---|---|
| Interior Amenities | Breakfast Bar,Fireplace,Kitchen Island,Lighting Recessed,Pantry,Shelving,Washer/Dryer Hookup |
| Flooring | Floor Vinyl |
| Air Conditioning Y/N | true |
| Window Features | Double Pane Windows |
Exterior Features
| Lot Features | Level,Sidewalk |
|---|---|
| Lot Size Area | 0.12 |
| Lot Dimensions | 55x25x58x88x80 |
| Lot Size Acres | 0.12 |
| Road Frontage Type | Private Road |
| Exterior Amenities | Sprinkler System |
| Building Area Total | 2258 |
| Total Parking | 4 |
Amenities
- Foreclosure
- Views
- Short Sale
- New Construction
- Adult 55+
- Lease To Own
- No HOA Fees
- Furnished
- Primary On Main
- Air Conditioning
- Seller Finance
- Green
- Fixer Upper
- Horse
- Golf
- Fireplace
- Deck
- Garage
- Basement
- Pool
Property vs Single Family Average in 32439
Price
Taxes
Year Built
 Emerald Coast Association of REALTORS®, Inc. All information deemed reliable but not guaranteed. All properties are subject to prior sale, change or withdrawal. Neither listing broker(s) or information provider(s) shall be responsible for any typographical errors, misinformation, misprints and shall be held totally harmless. Listing(s) information is provided for consumer's personal, non-commercial use and may not be used for any purpose other than to identify prospective properties consumers
 Listing data provided by: Central Panhandle Association of Realtors (CPAR)
Information deemed reliable but not guaranteed. The information is provided exclusively for consumers personal, non-commercial use and may not be used for any purpose other than to identify prospective properties consumers may be interested in purchasing.
Listing data provided by: Central Panhandle Association of Realtors (CPAR)
Information deemed reliable but not guaranteed. The information is provided exclusively for consumers personal, non-commercial use and may not be used for any purpose other than to identify prospective properties consumers may be interested in purchasing.
