
Eco Friendly






Address
5833 Hunting Meadows Drive, Crestview, FL
Price
$ 549,900
Property Attributes
- MLS#1012540
- TypeSingle Family
- Listing Status Active
- CountyOkaloosa
- CityCrestview
- AreaCrestview Area
- NeighborhoodSILVER OAKS PH 1
- Zip32536
- StyleTraditional
- Year Built2002
- Taxes$ 4281
- Price$ 549,900
- Bedrooms4
- Full Bathrooms3
- Half Bathrooms0
- Sqr Footage3741
- Lot Size0.37 Acres
Data Source:
Emerald Coast MLS (ECAR)
Property Description
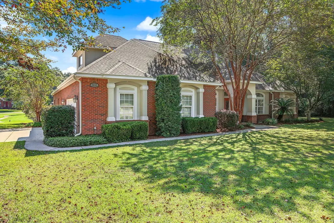
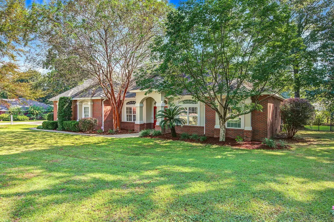
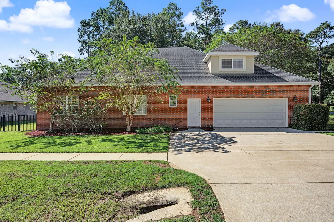
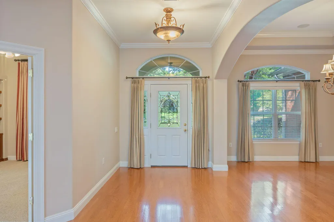
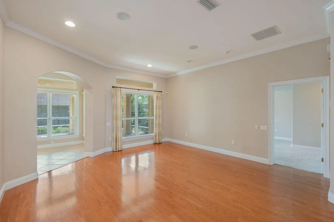
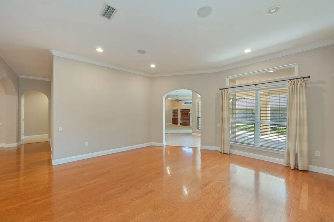
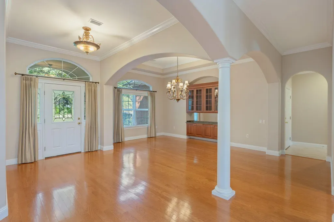
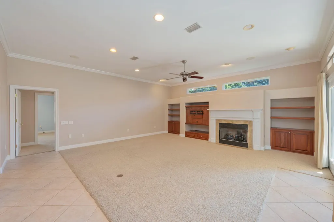
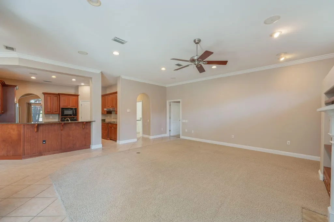
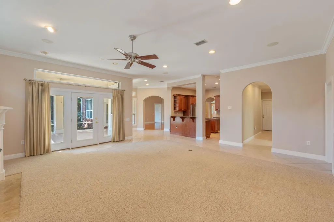
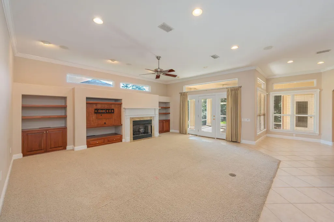
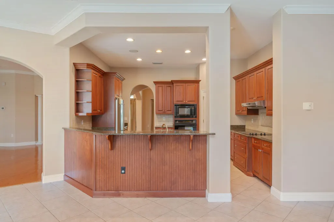
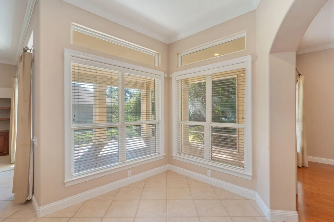
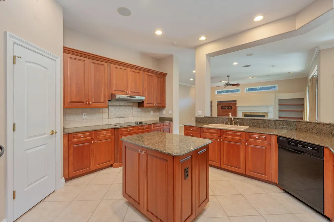
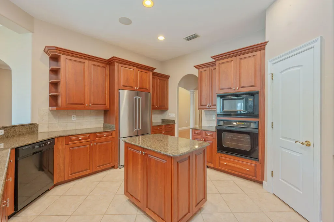
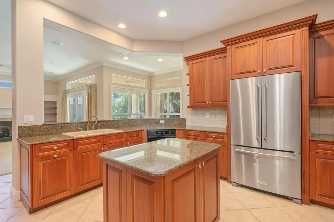
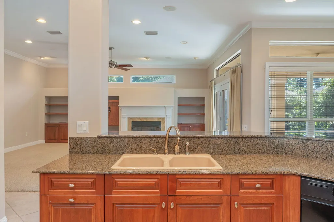
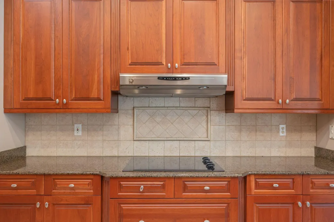
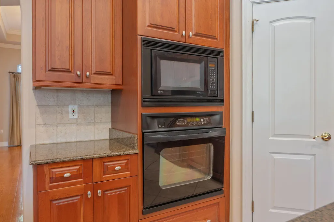
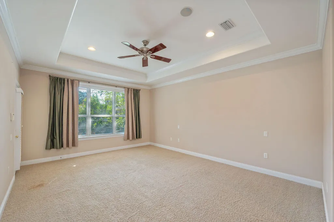
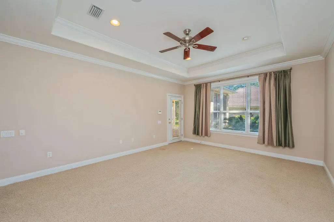
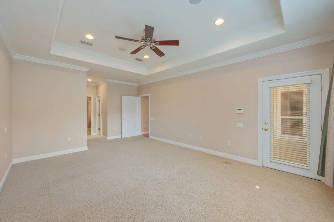
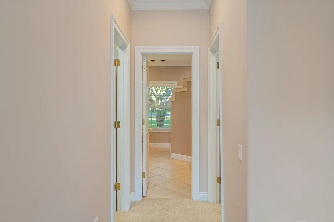
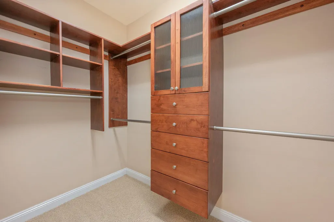
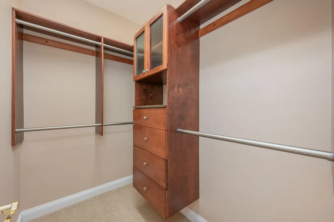
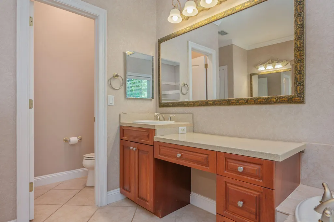
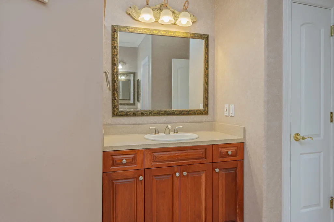
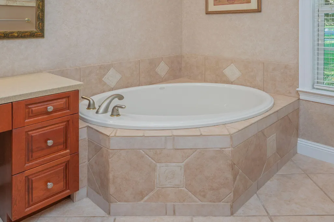
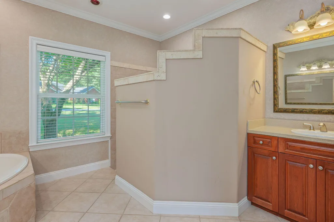
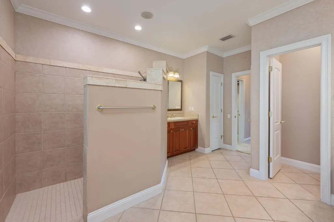
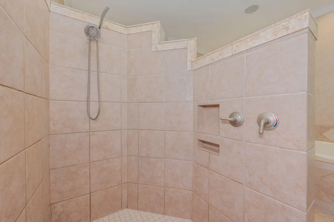
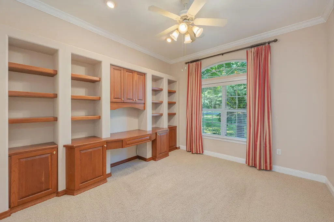
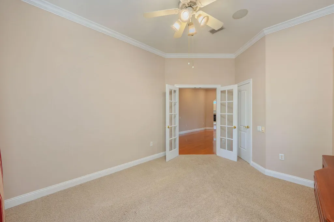
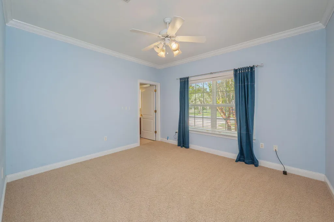
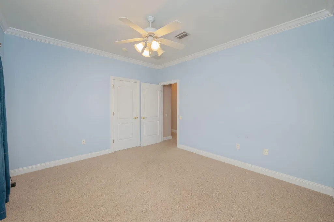
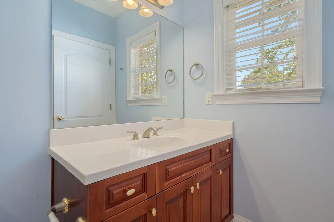
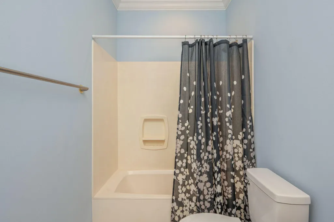
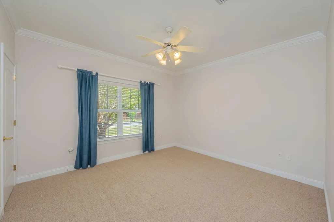
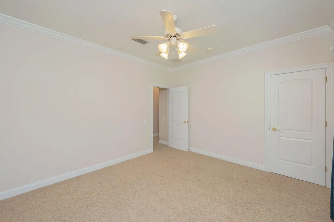
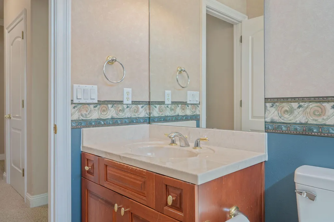
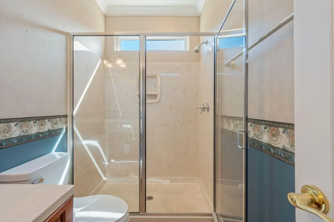
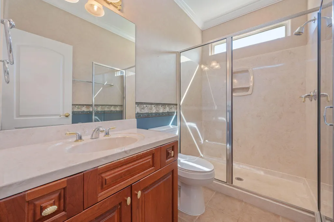
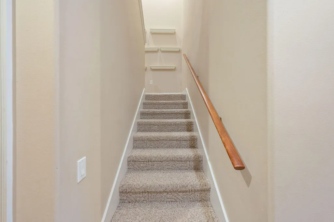
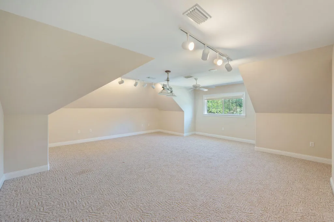
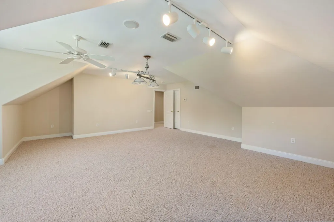
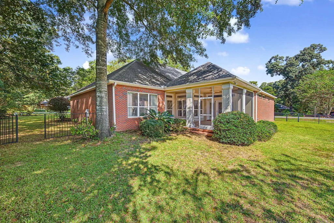
SELLER WILL CONTRIBUTE UP TO $10,000 TOWARD BUYER'S CLOSING COSTS!! Meticulously custom-built 4-bedroom, 3-full-bath brick home showcasing exceptional craftsmanship and an impressive array of upgrades throughout. Soaring 10-foot ceilings, genuine hardwood floors, porcelain tile in all common areas and elegant fixtures create a timeless, sophisticated feel. The spacious interior offers plenty of room for entertaining, featuring a large dining room, living room, family room, and an upstairs bonus room. The centrally located kitchen is designed for both function and style, with granite countertops, custom cherry cabinetry, under-cabinet lighting, wall-mounted oven, glass-top range, illuminated pantry and convenient pull-out cabinet drawers for enhanced storage. The expansive primary suite features a trey ceiling and a luxurious en-suite bath. Enjoy dual walk-in closets with custom wood built-ins, dual granite-topped vanities, a custom-tiled walk-in shower, heat lamps, and a relaxing soaking tub. Custom architectural details, upgraded trim, built-ins, central vacuum, and surround sound add to the home's exceptional level of finish. The irrigation system conveys as-is. A truly distinctive home with thoughtful upgrades and quality craftsmanship throughout. Enjoy wonderful community amenities including swimming pool and park!! Buyer to verify all information.
| Elementary School | Middle School | High School |
|---|---|---|
| Bob Sikes Elementary School | Davidson Middle School | Crestview High School |
| Price History | |
|---|---|
| 9/23/2026 | Listed $549,900 |
General Features
| Utilities | Electric,Gas - Natural,Phone,Public Water,Underground |
|---|---|
| Zoning | County, Resid Single Family |
| Property Subtype | Detached Single Family |
| Community Features | Playground,Pool |
| County | Okaloosa |
| Property Type | Residential |
| Subdivision Name | SILVER OAKS PH 1 |
| Status | Active |
| Buyer Financing | Conventional,FHA,VA |
| Directions | From the intersection of Hwy 85 & 90, travel north on 85, turn left onto Old Bethel Rd, turn right into Silver Oaks which will be Hunting Meadows Drive and the listing is for the first house on the right. |
| High School | Crestview |
| City | Crestview |
| MLS Area | 25 - Crestview Area |
| Lot Size Units | Acres |
| Lot Size Square Feet | 16117.2 |
| Elementary School | Bob Sikes |
| Middle/Junior High School | Davidson |
| MLS Area Minor | 2503 - Crestview Northwest |
| Standard Status | Active |
| Sewer | Septic Tank |
| Tax Assessed Value | 210 |
| Heating | Geothermal |
| Cooling | Ceiling Fans |
| Garage Spaces | 2 |
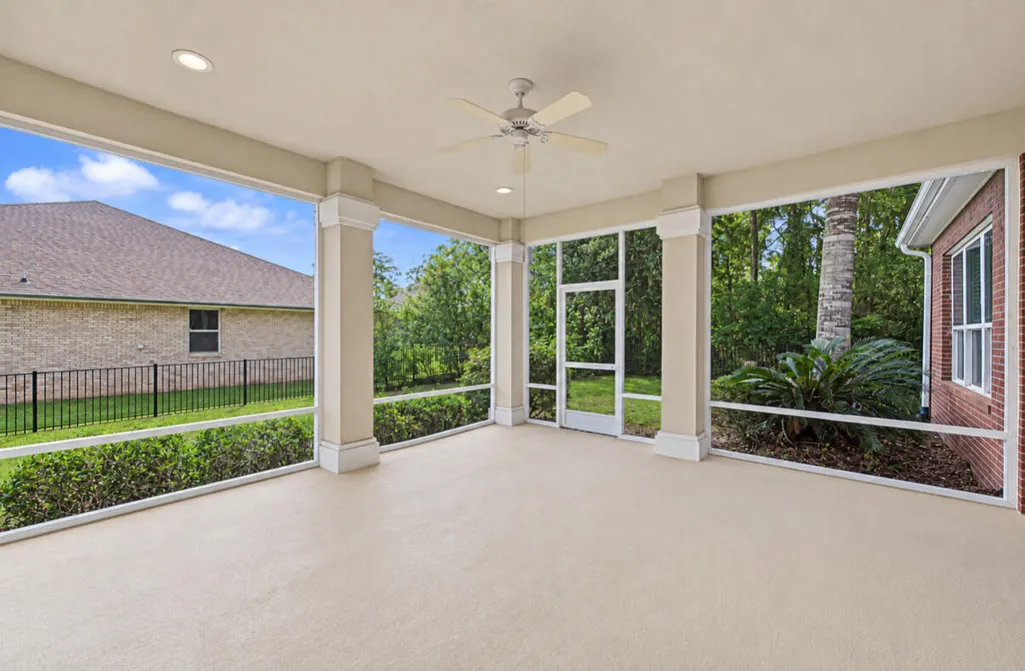
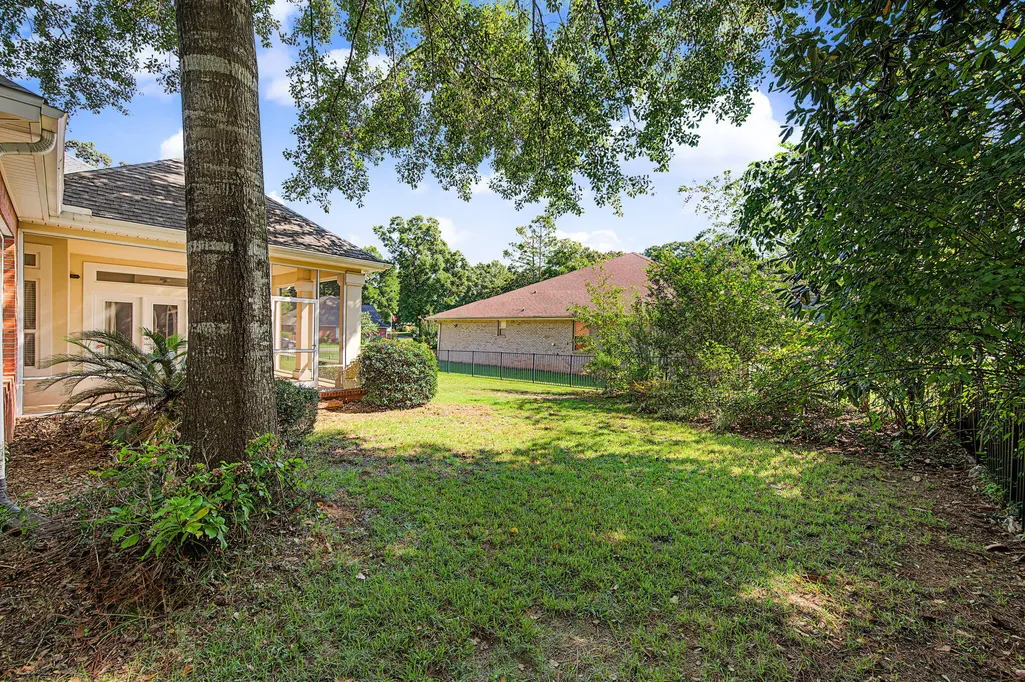
| Patio/Porch Features | Porch Screened |
| Architectural Style | Traditional |
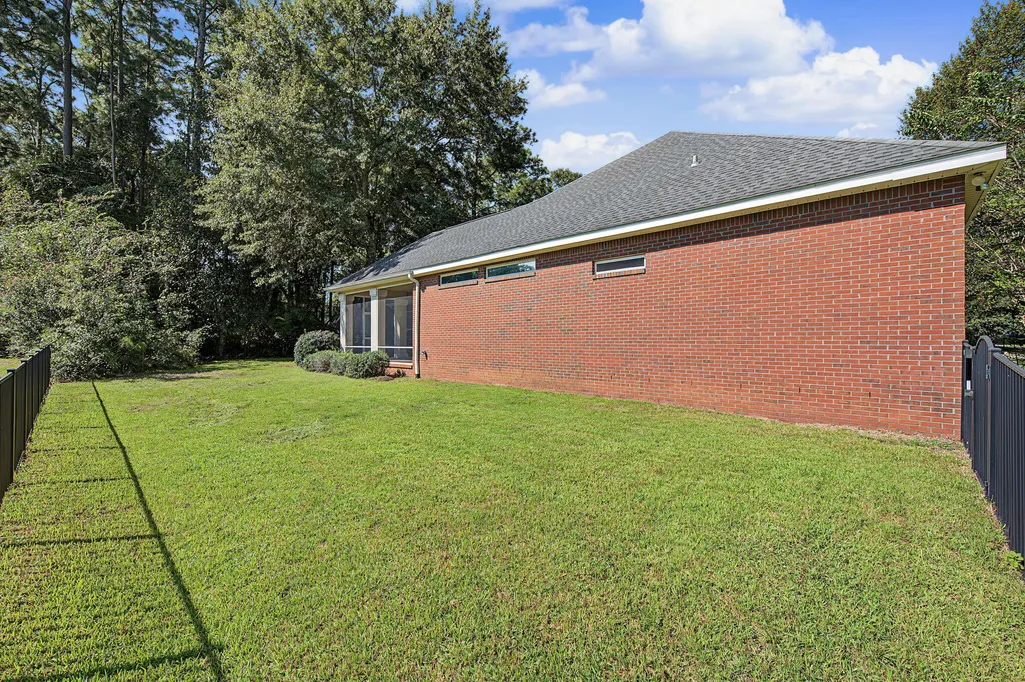
| Construction Materials | Brick,Frame,Stucco,Trim Vinyl |
| Year Built | 2002 |
| Stories Count | 1 |
| Tax Year | 2025 |
| New Construction | false |
| Attached Garage | true |
| Total Rooms | 12 |
| Carport Y/N | false |
| Property Condition | Construction Complete |
| Association Fee Includes | Master Association,Recreational Faclty |
| Pool Features | Pool Type |
| HOA | true |
| Energy Efficient | Doors |
Interior Features
| Total Baths | 3 |
|---|---|
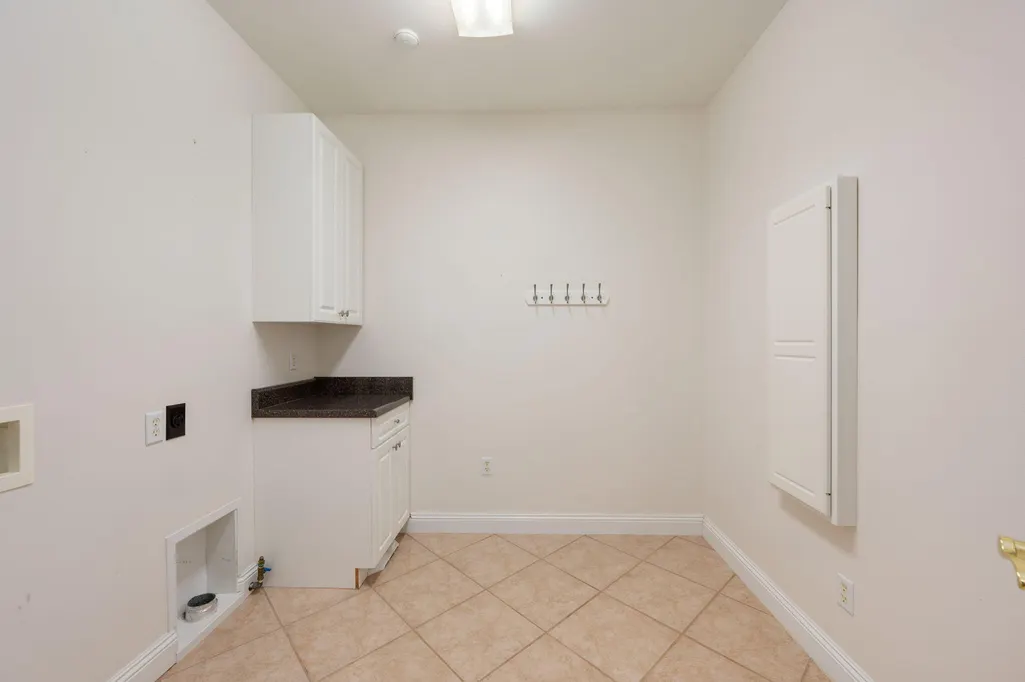
| Interior Amenities | Breakfast Bar,Built-In Bookcases,Ceiling Crwn Molding,Ceiling Raised,Ceiling Tray/Cofferd,Kitchen Island,Lighting Recessed,Pantry,Split Bedroom,Washer/Dryer Hookup,Woodwork Painted |
| Flooring | Floor Hardwood,Floor Tile,Floor WW Carpet |
| Air Conditioning Y/N | true |
| Heating Y/N | true |
| Window Features | Window Treatment All,Double Pane Windows |
| Fireplace Features | Fireplace Gas |
| Fireplace Y/N | true |
Exterior Features
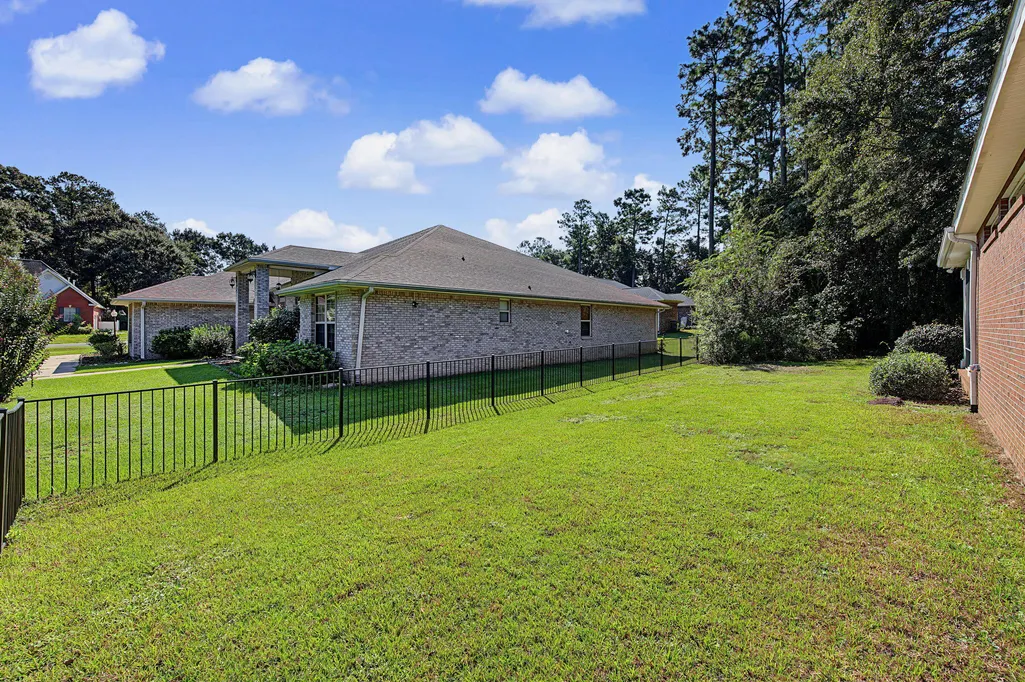
| Lot Features | Cleared,Corner,Covenants,Level,Sidewalk |
|---|---|
| Lot Size Area | 0.37 |
| Lot Dimensions | 130x125 |
| Lot Size Acres | 0.37 |
| Road Surface Type | Paved |
| Exterior Amenities | Columns,Fenced Back Yard,Sprinkler System |
| Building Area Total | 3741 |
| Total Parking | 6 |
Amenities
- Foreclosure
- Views
- Short Sale
- New Construction
- Adult 55+
- Lease To Own
- No HOA Fees
- Furnished
- Primary On Main
- Air Conditioning
- Seller Finance
- Green
- Fixer Upper
- Horse
- Golf
- Fireplace
- Deck
- Garage
- Basement
- Pool
Property vs Single Family Average in 32536
Price
Taxes
Year Built
 Emerald Coast Association of REALTORS®, Inc. All information deemed reliable but not guaranteed. All properties are subject to prior sale, change or withdrawal. Neither listing broker(s) or information provider(s) shall be responsible for any typographical errors, misinformation, misprints and shall be held totally harmless. Listing(s) information is provided for consumer's personal, non-commercial use and may not be used for any purpose other than to identify prospective properties consumers
 Listing data provided by: Central Panhandle Association of Realtors (CPAR)
Information deemed reliable but not guaranteed. The information is provided exclusively for consumers personal, non-commercial use and may not be used for any purpose other than to identify prospective properties consumers may be interested in purchasing.
Listing data provided by: Central Panhandle Association of Realtors (CPAR)
Information deemed reliable but not guaranteed. The information is provided exclusively for consumers personal, non-commercial use and may not be used for any purpose other than to identify prospective properties consumers may be interested in purchasing.
